Gloucester Green
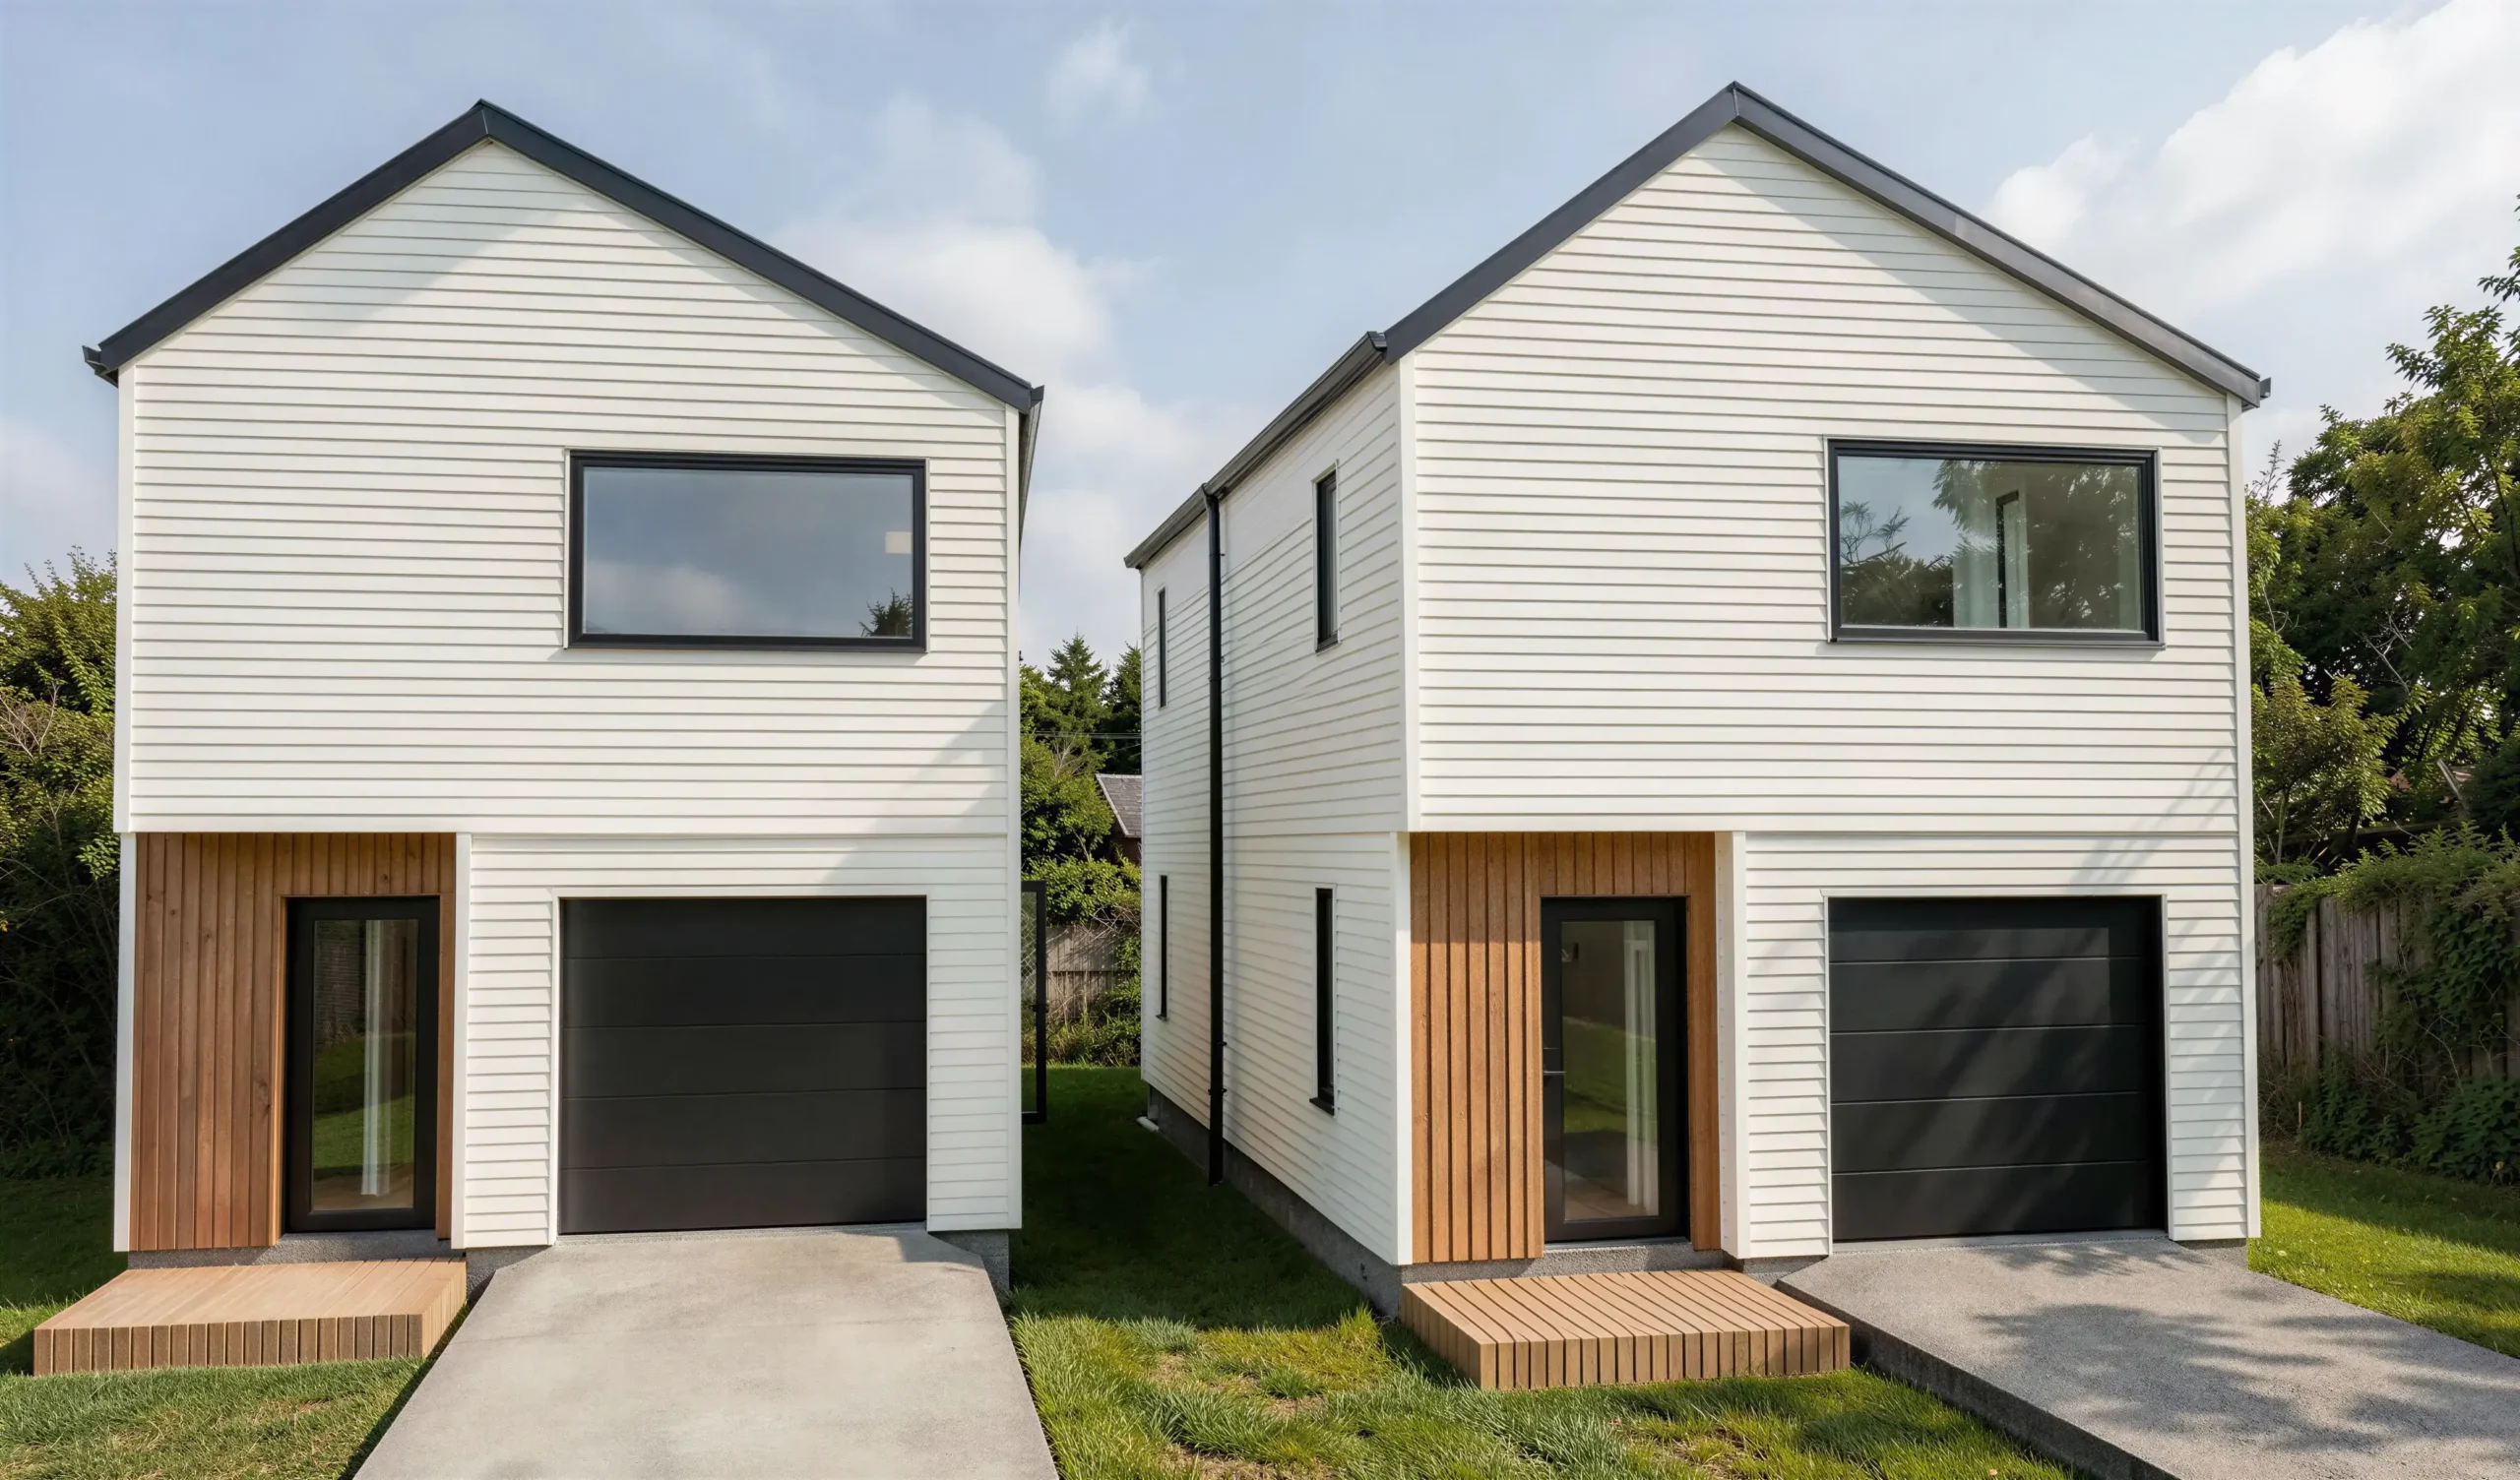
Architectural Townhouses in Central Taradale
2.5
1.5
1
- House Size: 120m²
Designed to Embrace Light and Outlook
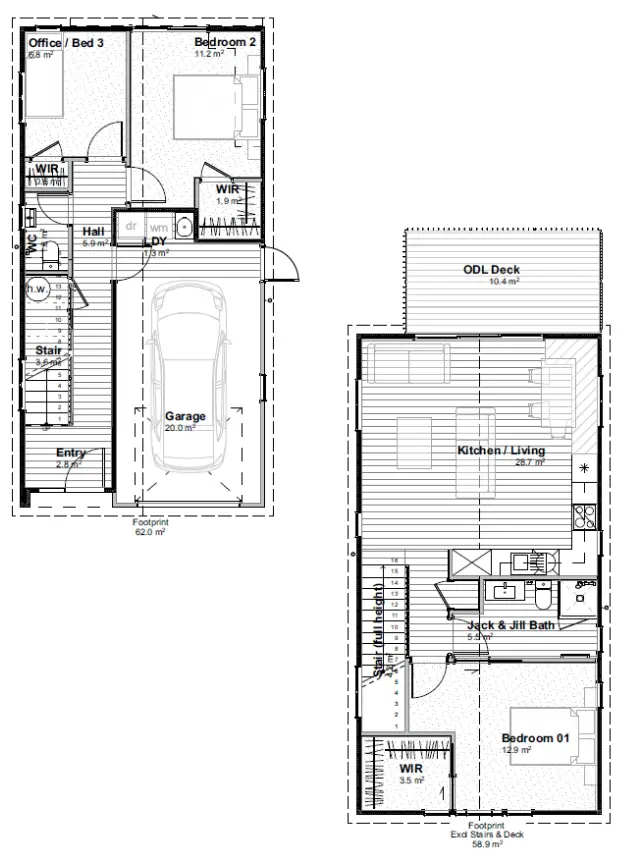
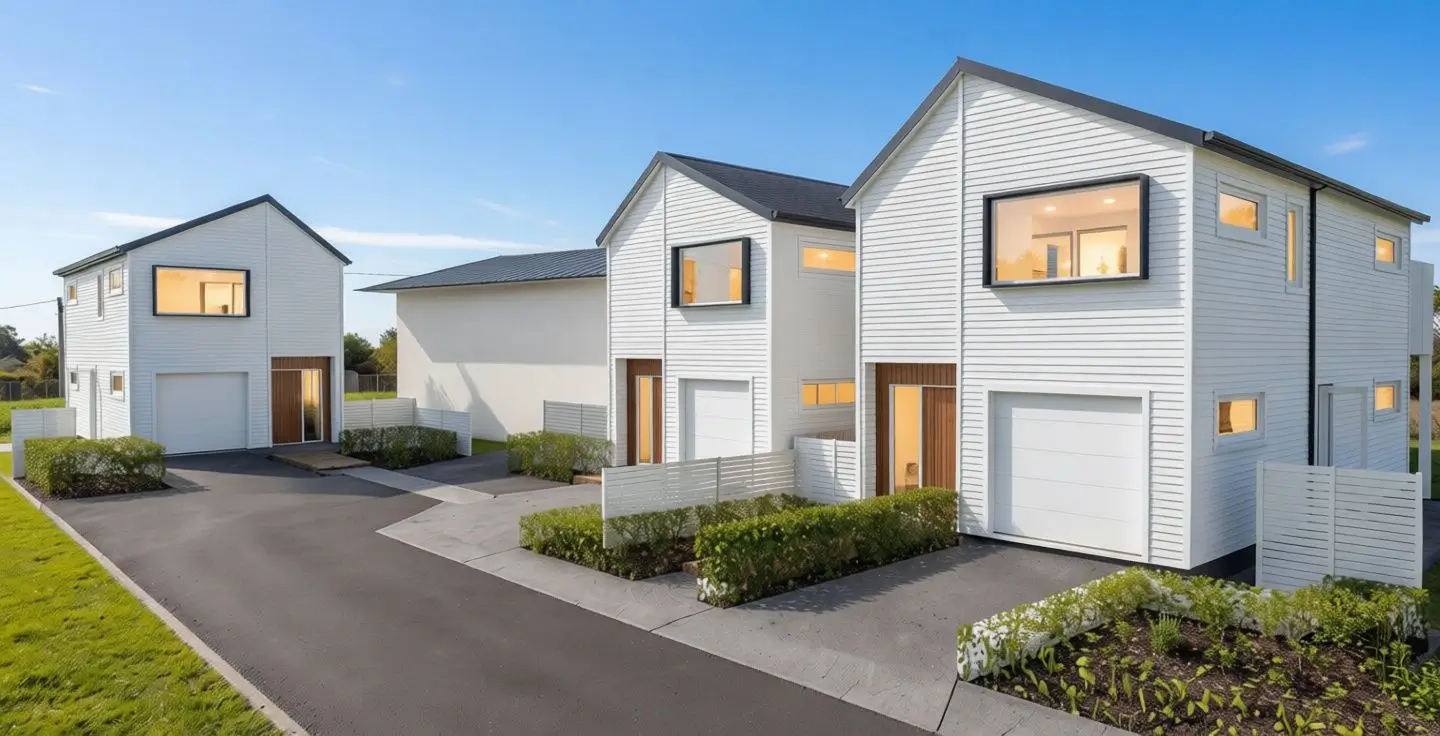
Designed across two levels, each home features two bedrooms plus a dedicated office or third single bedroom, with the open-plan kitchen, dining and living area positioned upstairs to make the most of the outlook. Sliding doors open onto a private deck, where one home enjoys expansive views across Taradale, while the remaining two overlook mature trees and greenery.
Crafted for Modern Living
A feature stairwell allows natural light to flow between both levels, enhancing the sense of space throughout. Offering contemporary design, quality finishes and minimal upkeep, these homes are ideal for professionals, students, downsizers or investors seeking convenience without compromise.
Completion is scheduled for 2027, with these exceptional new homes available for sale soon after.
Design Credit: AHA Atkinson Harwood Architecture